

Address
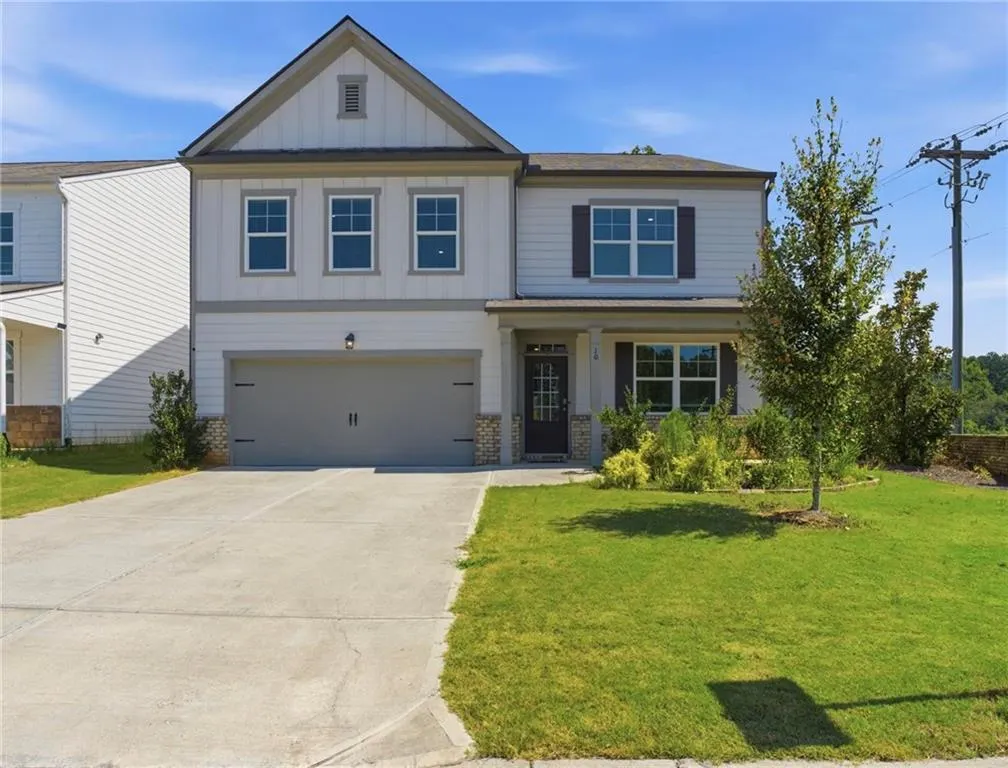
10 Quail Pass, Dawsonville, GA
Price
$ 450,000
Property Attributes
- MLS#7835333
- TypeSingle Family
- Listing Status Active
- CountyDawson
- CityDawsonville
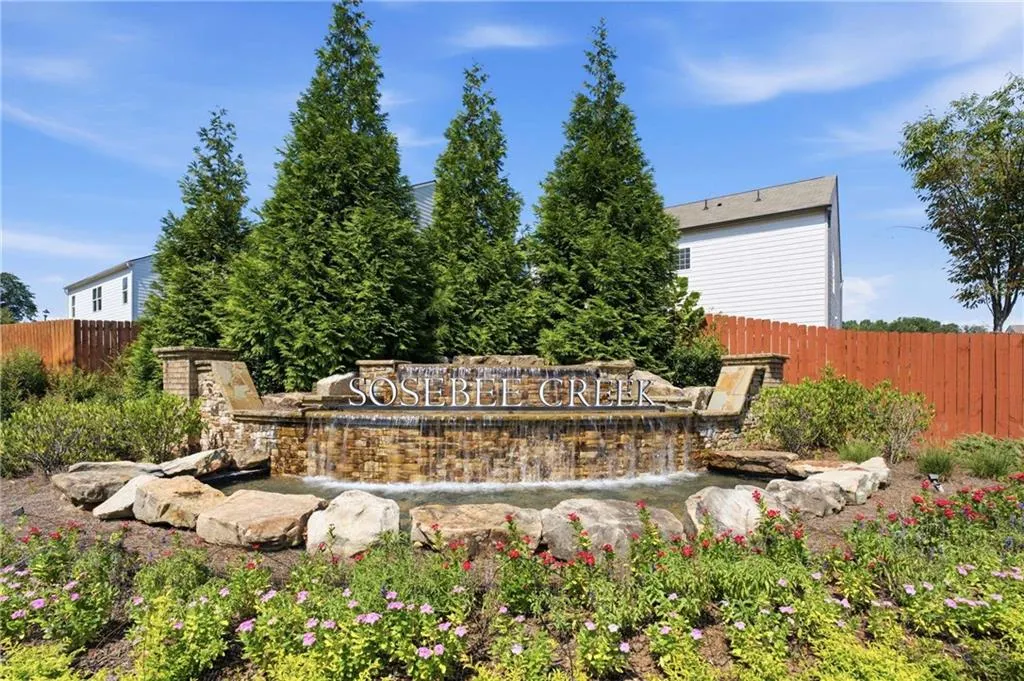
- NeighborhoodSosebee Creek
- Zip30534
- StyleTraditional
- Year Built2023
- Taxes$ 2820
- Price$ 450,000
- Bedrooms5
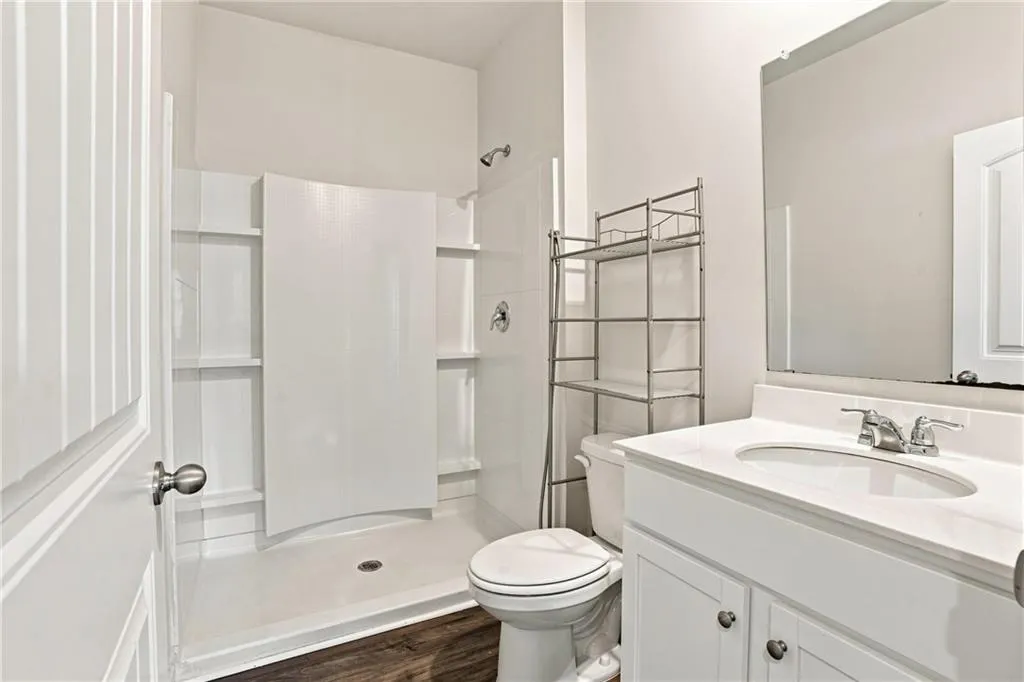
- Full Bathrooms3
- Half Bathrooms0
- Lot Size0.132 Acres
Data Source:
First Multiple Listing Services (FMLS)
Property Description
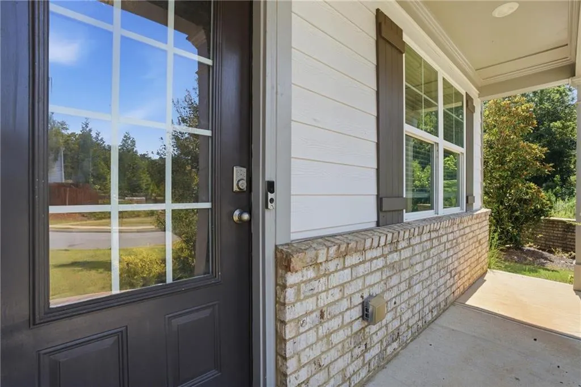
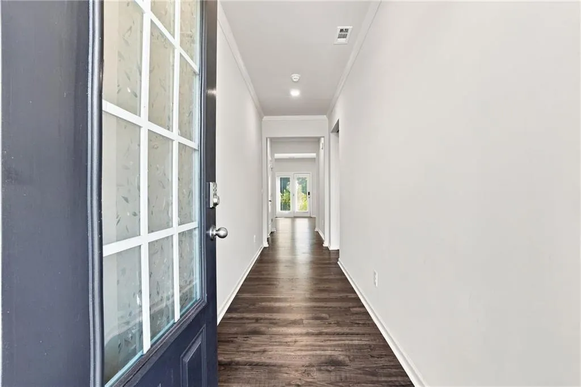
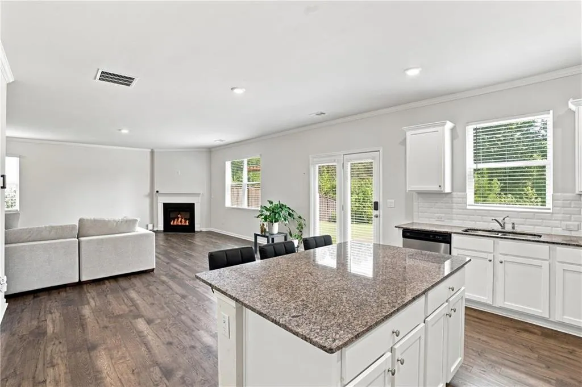
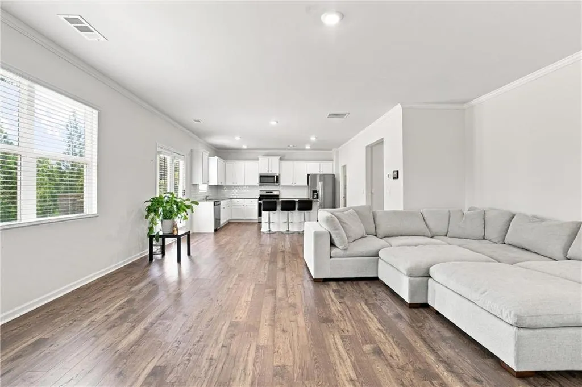
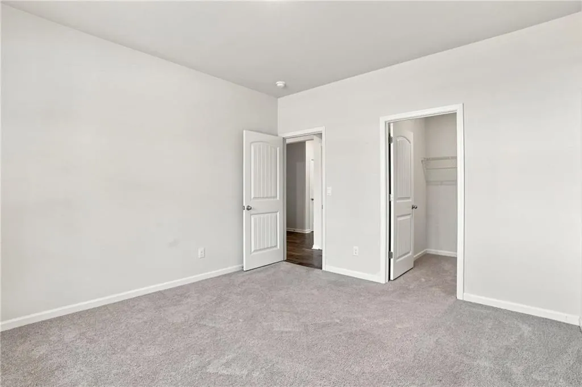
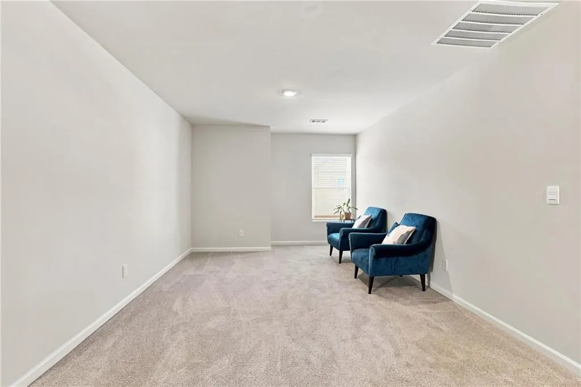
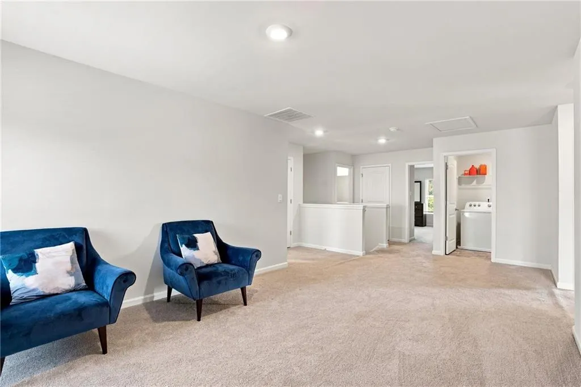
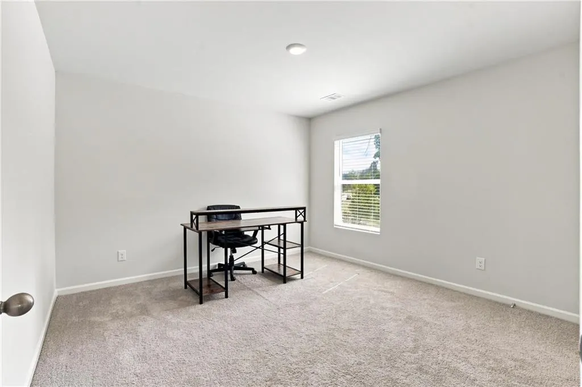
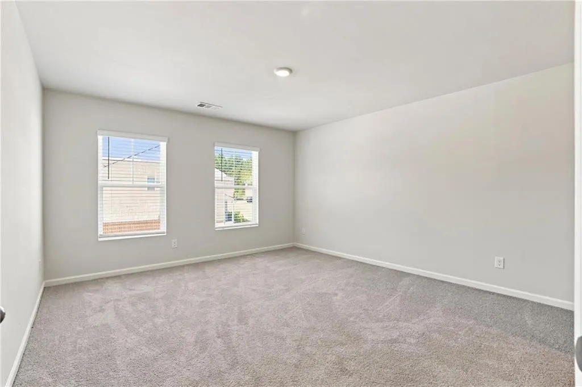
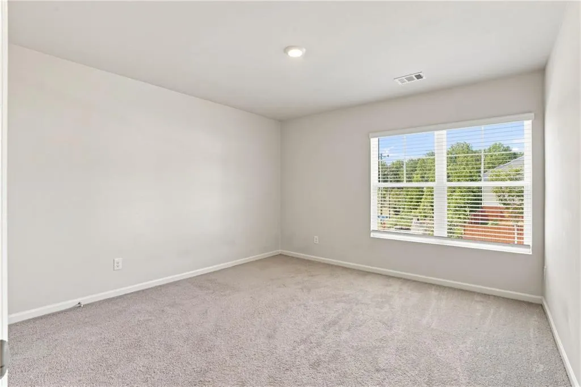
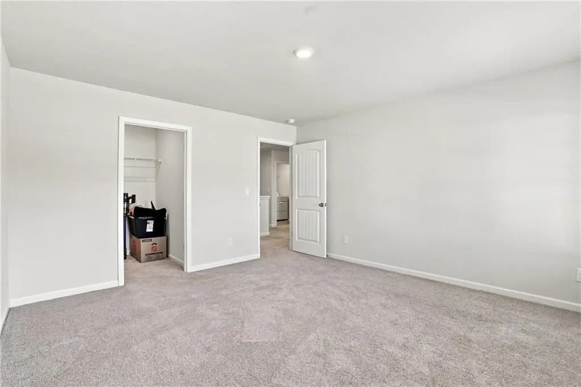
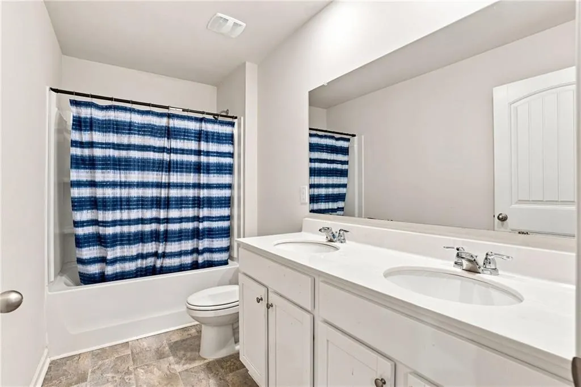
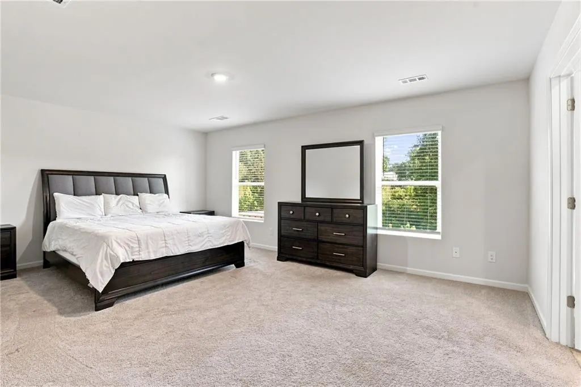
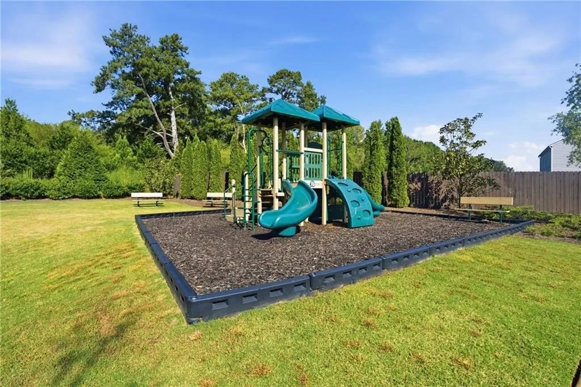
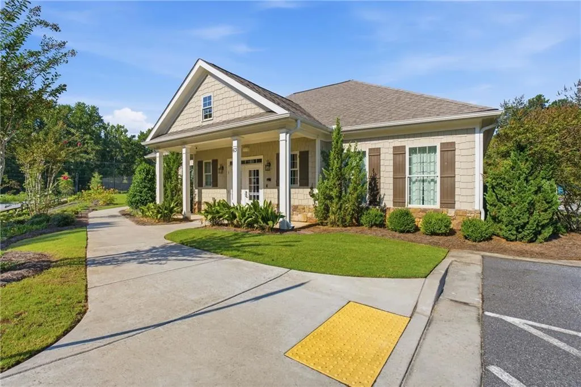
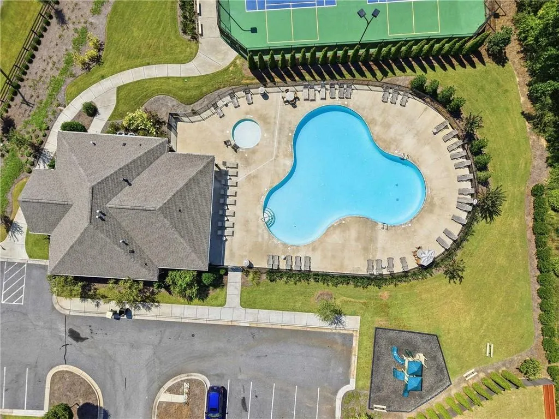
WELCOME HOME! Step inside, and you'll discover a bright, spacious open-concept, created for peaceful living. With 5 spacious bedrooms and 3 full bathrooms, there's room for everything. Whether you need a dedicated home office, guest suite, or space for a growing family, this home checks every box. Each bedroom features large walk-in closets, giving you the storage you need. The loft acts as an incredible flex-space ready for whatever you envision. Located in the quaint Sosebee Creek community, you'll enjoy beautiful neighborhood amenities at your doorstep. Take a 2-minute walk to the community center, pool, tennis courts, and playground, with an incredible variety of shopping, dining, recreation and entertainment just minutes away. North Georgia Premium Outlets, Lake Lanier, GA Highway-400, Dawson Marketplace, Dawson Crossroads, Downtown Dawsonville, Georgia Racing Hall of Fame, Atlanta Motorsports Park, Amicalola Falls State Park, Dahlonega & North Georgia Wine Country, and less than a 40 mile commute from the beautiful city of Atlanta. Schedule your showing today!
| Elementary School | Middle School | High School |
|---|---|---|
| Black's Mill Elementary School | Dawson County Middle School | Dawson County High School |
| Price History | |
|---|---|
| 9/10/2026 | Listed $450,000 |
General Features
| Sewer | Public Sewer |
|---|---|
| Heating | Natural Gas,Central |
| Cooling | Central Air,Zoned |
| Utilities | Underground Utilities,Cable Available,Electricity Available,Natural Gas Available,Phone Available,Sewer Available,Water Available |
| Roof | Asphalt,Shingle |
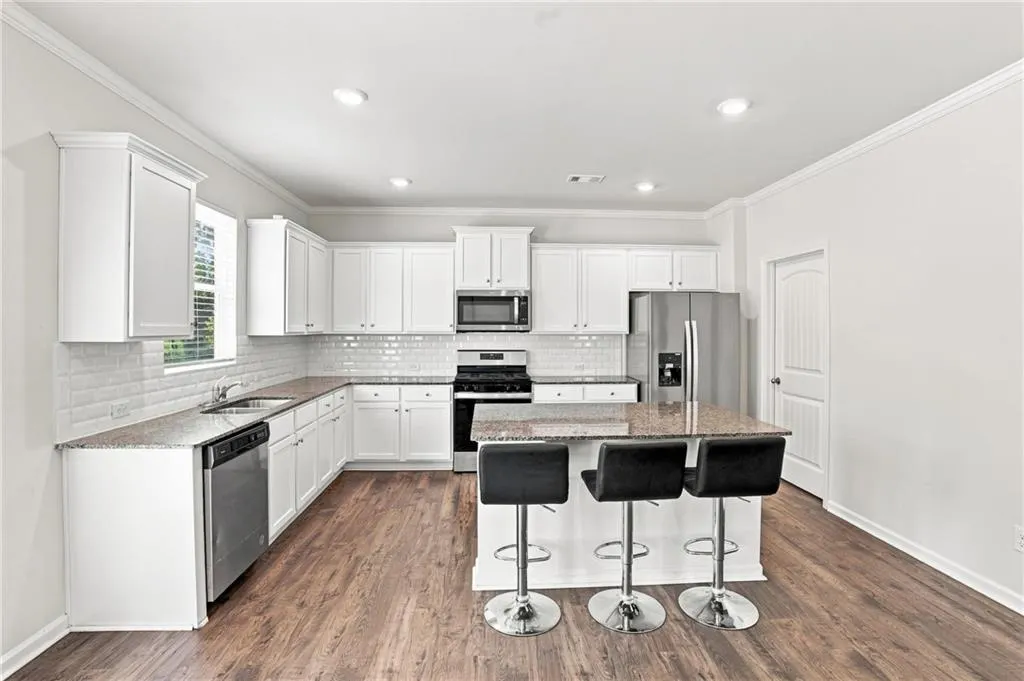
| Appliances | Gas Water Heater,Dryer,Washer,Dishwasher,Disposal,Other,Microwave,Refrigerator,Gas Range,Gas Cooktop,Gas Oven,Self Cleaning Oven |
| HOA Fee | 350 |
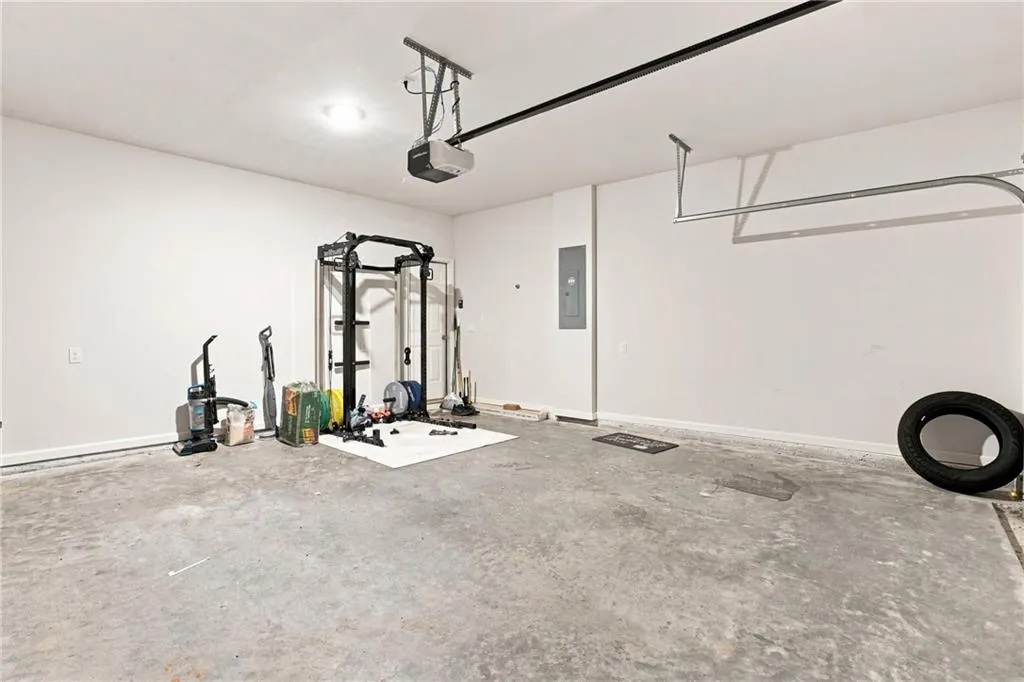
| Garage Spaces | 2 |
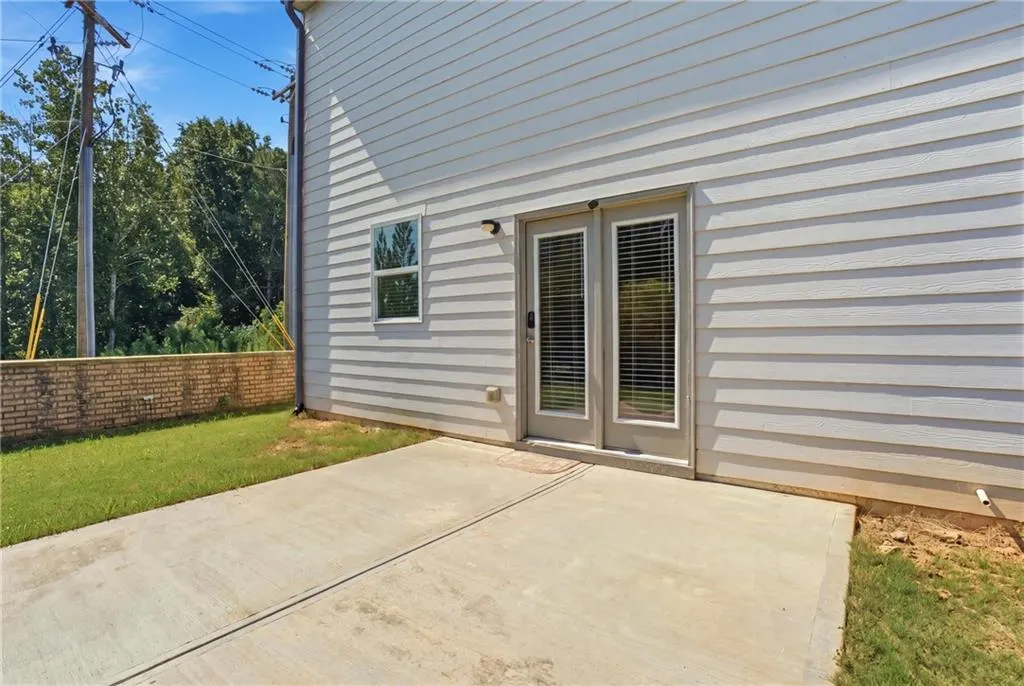
| Patio/Porch Features | Patio |
| Architectural Style | Traditional |
| Pool Features | Pool/Spa Combo |
| Security Features | Fire Alarm,Secured Garage/Parking |
| Construction Materials | Other |
| Year Built | 2023 |
| Electric | None |
| View | Other |
| Levels | Two |
| Property Subtype | Single Family Residence |
| Tax Year | 2025 |
| Parcel Number | 107 014 001 |
| Waterfront Features | None |
| Community Features | Clubhouse,Park,Playground,Pool,Sidewalks,Street Lights,Tennis Court(s),Near Trails/Greenway,Near Schools,Near Shopping,Curbs |
| Accessibility | Accessible Full Bath,Accessible Kitchen,Accessible Entrance,Accessible Hallway(s),Accessible Bedroom,Accessible Kitchen Appliances,Accessible Closets |
| Assoc Fee Paid Per | Semi-Annually |
| County | Dawson - GA |
| Property Type | Residential |
| HOA | true |
| Energy Efficient | None |
| Subdivision Name | Sosebee Creek |
| Green Energy Generation | None |
| Other Structures | None |
| Full Baths | 3 |
| Status | Active |
| Directions | GPS |
| High School | Dawson County |
| City | Dawsonville |
| Body of Water | None |
| Spa Features | Community |
| Elementary School | Black's Mill |
| Property Attached Y/N | false |
| Land Lease Y/N | false |
| Tax Annual Amount | 2820 |
| Home Warranty Y/N | true |
| Middle/Junior High School | Dawson County |
| Property Condition | Resale |
| Builder Name | D.R Horton |
| Standard Status | Active |
| Freehold | IDX |
| Corporate Owner | None |
Interior Features
| Interior Amenities | High Ceilings 10 or Greater,Double Vanity,Walk-In Closet(s),Entrance Foyer,Restrooms |
|---|---|
| Basement | None |
| Flooring | Carpet,Other,Luxury Vinyl |
| Total Fireplaces | 1 |
| Fireplace Features | Family Room,Living Room,Gas Starter,Gas Log,Glass Doors |
| Common Walls | No Common Walls |
| Window Features | Insulated Windows |
| Above Grade Finished Area | 2835 |
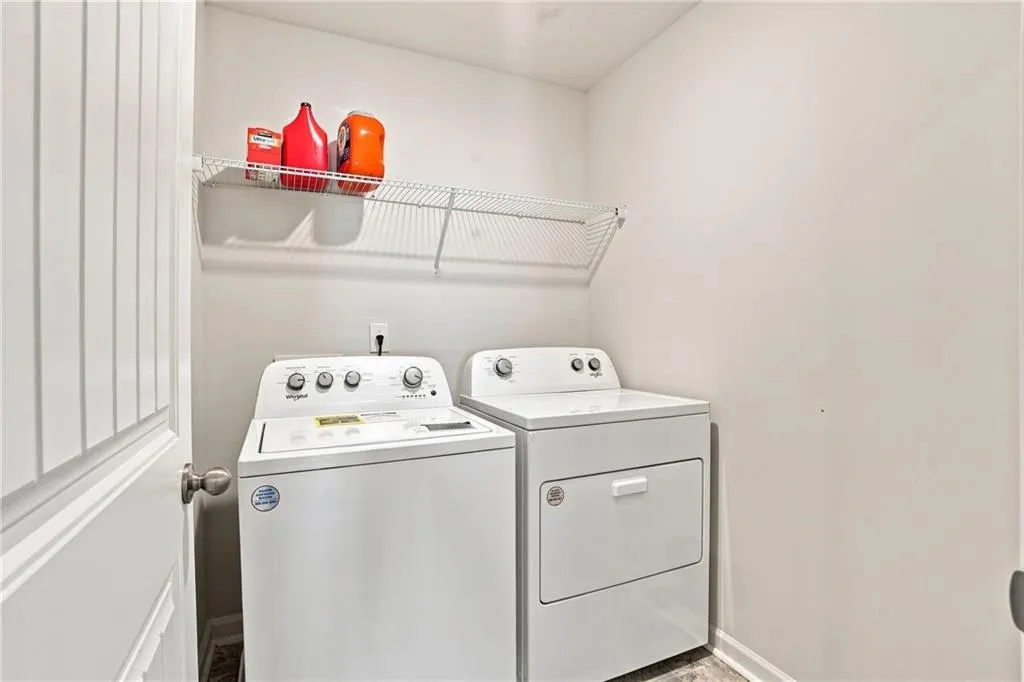
| Laundry Features | In Hall,Upper Level,Laundry Room |
| Total Bedrooms | 5 |
| Room Type | Other |
| Main Level Bedrooms | 1 |
| Main Level Bathrooms | 1 |
| Kitchen Features | Breakfast Room,Kitchen Island,Pantry,Solid Surface Counters,Cabinets White,Eat-in Kitchen,Other,Pantry Walk-In,View to Family Room |
| Total Baths | 3 |
| RoomBedroomFeatures | In-Law Floorplan,Other |
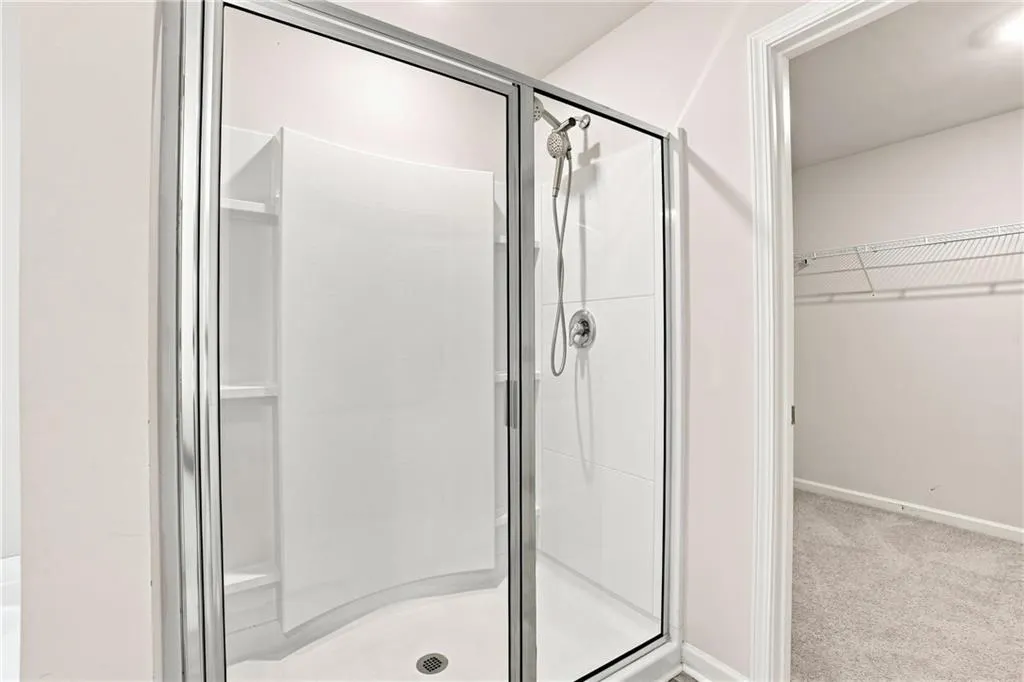
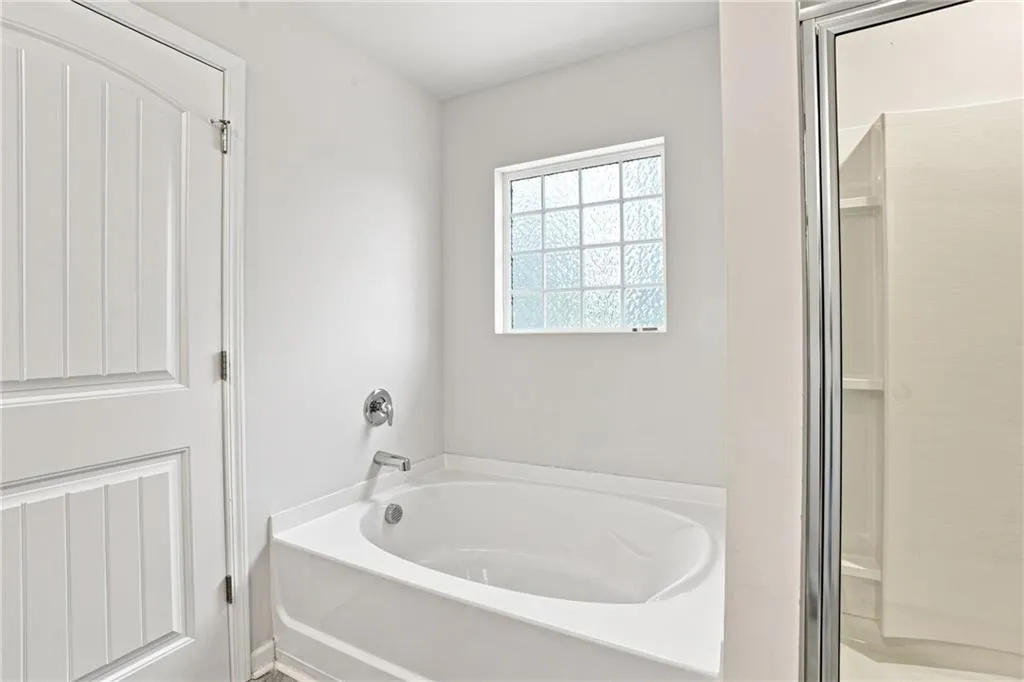
| Primary Bathroom Features | Double Vanity,Soaking Tub,Separate His/Hers,Separate Tub/Shower |
| Dining Room Features | Open Concept |
Exterior Features
| Exterior Amenities | None |
|---|---|
| Fencing | None |
| Parking Features | Attached,Garage Door Opener,Garage,Driveway,Paved,Parking Lot,On Street |
| Lot Features | Corner Lot,Level,Other,Back Yard,Front Yard |
| Water Source | Public |
| Foundation Details | Slab |
| Building Area Total | 2835 |
| Lot Dimensions | 5764 |
| Lot Size Acres | 0.132 |
| Road Surface Type | Paved |
| Lot Size Source | Other |
| Road Frontage Type | Other |
| Other Equipment | None |
| Horse Amenities | None |
Amenities
- Foreclosure
- Views
- Short Sale
- New Construction
- Adult 55+
- Lease To Own
- No HOA Fees
- Furnished
- Primary On Main
- Air Conditioning
- Seller Finance
- Green
- Fixer Upper
- Horse
- Golf
- Fireplace
- Deck
- Garage
- Basement
- Pool
Property vs Single Family Average in 30534
Statistics provided by Inside Real Estate
Price
Taxes
Year Built


 ©2026 Georgia Multiple Listing Service All information deemed reliable but not guaranteed. All properties are subject to prior sale, change or withdrawal. Neither listing broker(s) or information provider(s) shall be responsible for any typographical errors, misinformation, misprints and shall be held totally harmless. Listing(s) information is provided for consumer's personal, non-commercial use and may not be used for any purpose other than to identify prospective properties consumers may
