

Address
7 Lakeview Circle, Ellijay, GA
Price
$ 535,000
Property Attributes
- MLS#7828108
- TypeSingle Family
- Listing Status Active
- CountyGilmer
- CityEllijay
- NeighborhoodRivers Edge
- Zip30536
- StyleCabin, Country
- Year Built2004
- Taxes$ 2837
- Price$ 535,000
- Bedrooms3
- Full Bathrooms3
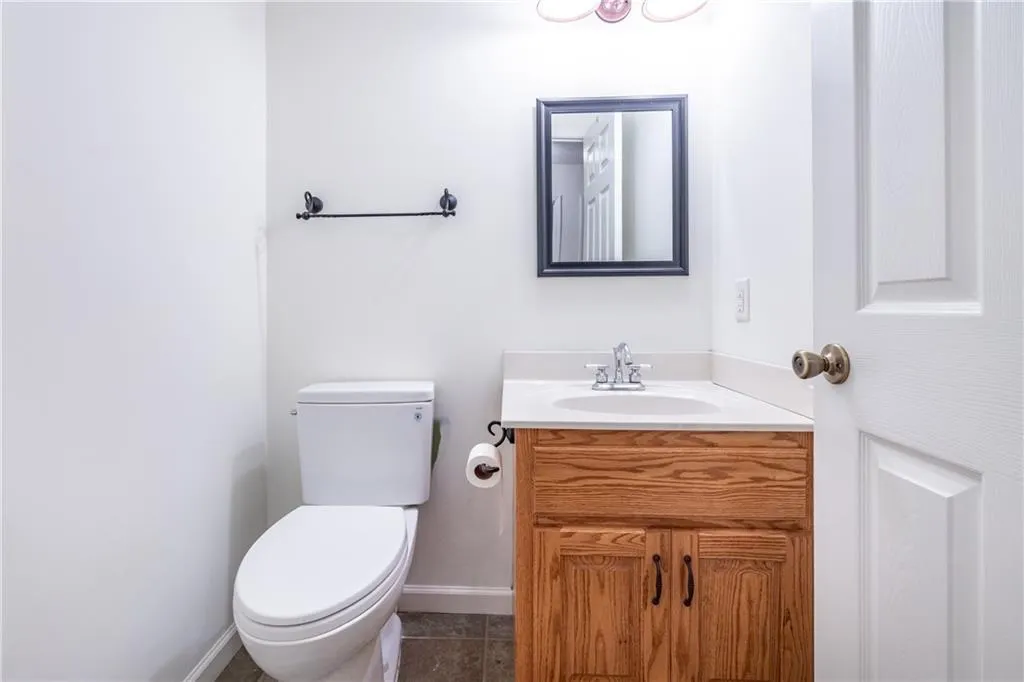
- Half Bathrooms1
- Lot Size2.03 Acres
Data Source:
First Multiple Listing Services (FMLS)
Property Description
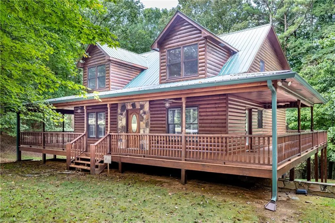
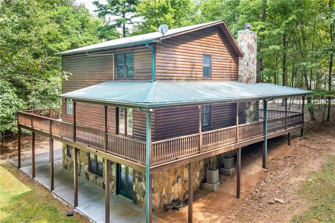
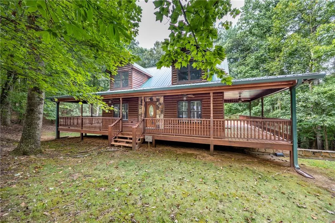
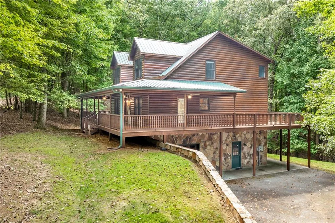
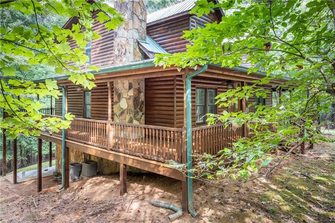
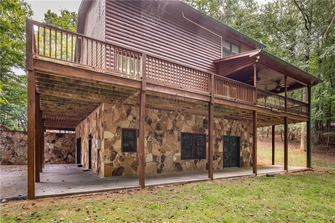
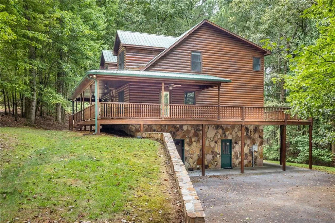
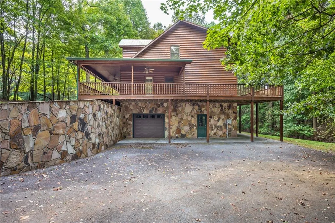
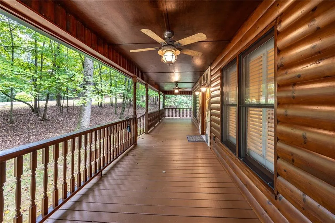
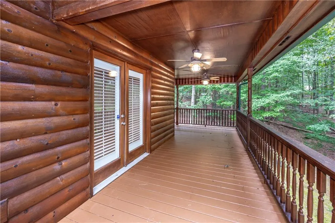
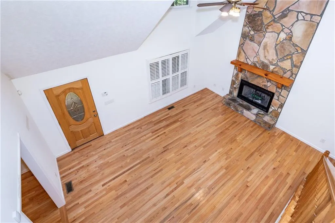
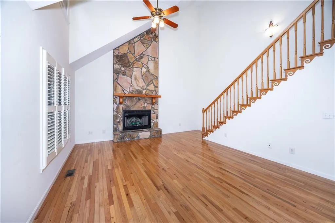
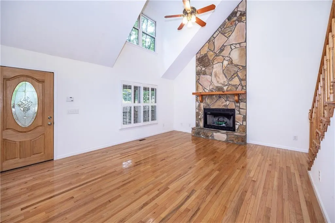
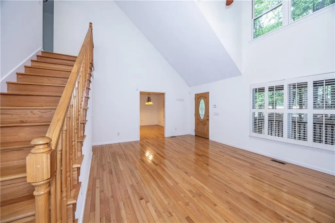
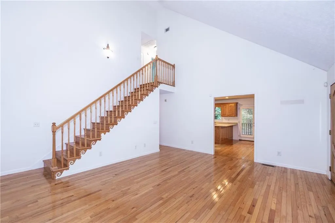
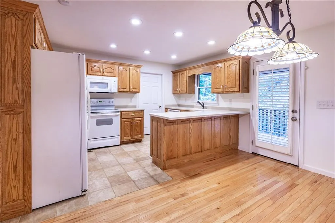
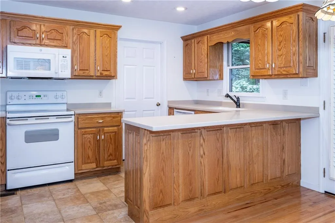
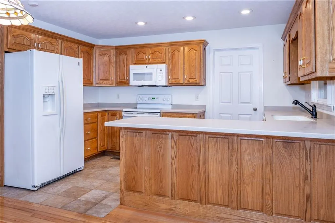
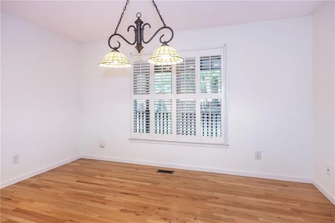
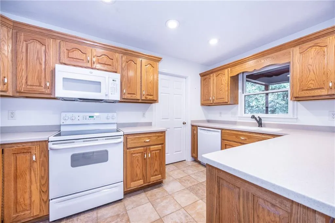
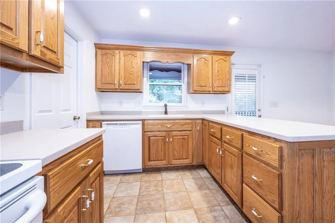
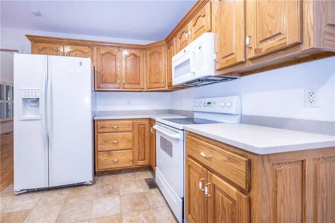
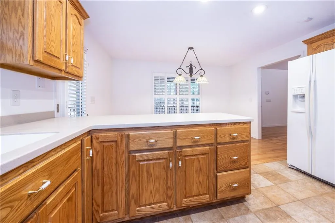
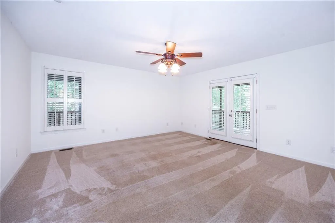
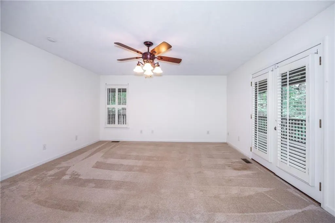
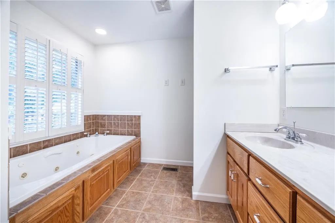
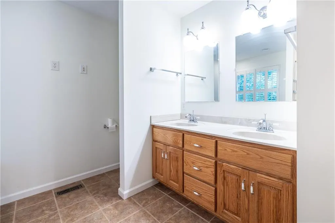
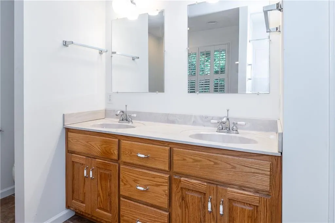
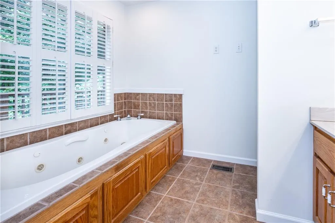
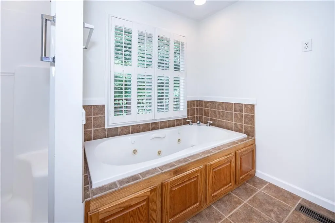
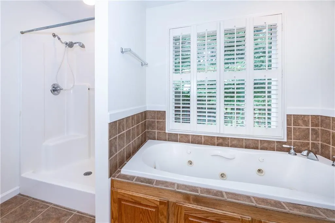
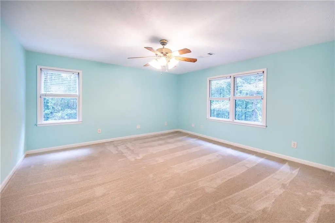
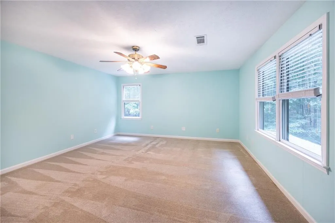
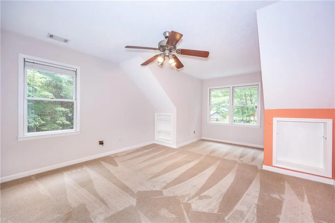
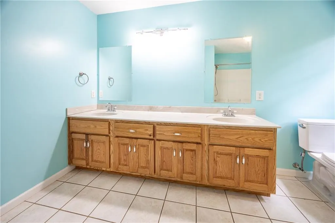
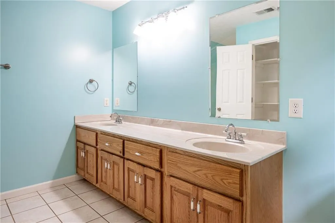
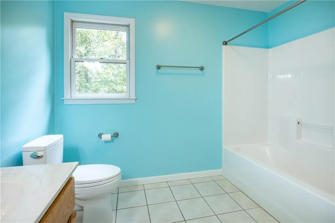
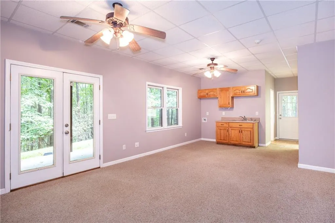
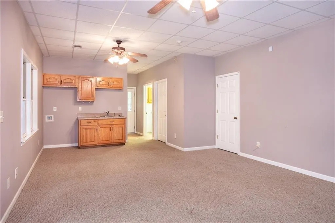
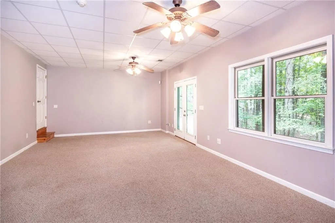
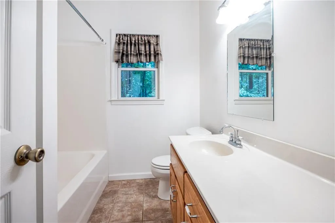
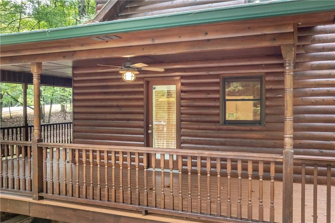
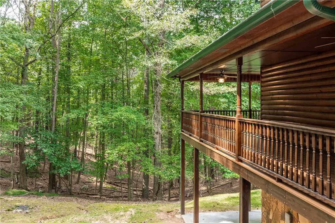
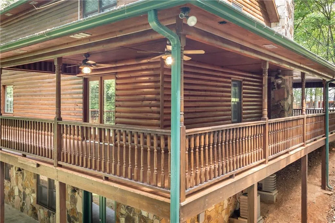
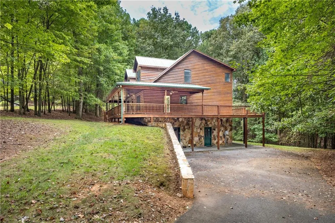
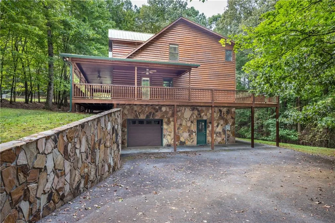
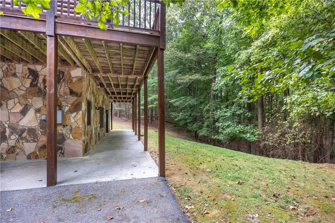
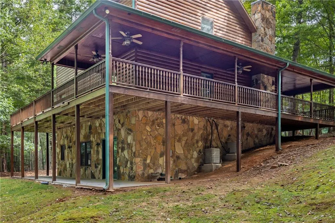
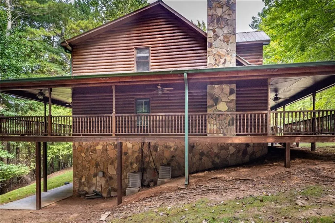
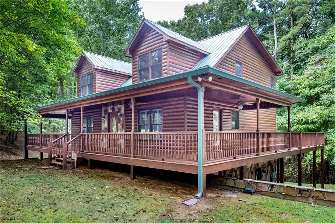
Welcome to peaceful mountain living in the gated community of Rivers Edge Estates in beautiful Ellijay, Georgia! Situated on a spacious corner lot, this charming log-sided cabin offers a quiet setting surrounded by nature and abundant wildlife. The community also offers convenient access through neighboring Blackberry Mountain. A welcoming wraparound porch provides plenty of outdoor living space to relax, entertain, and enjoy the peaceful North Georgia surroundings. Step inside to a warm and inviting great room featuring soaring two-story ceilings, abundant natural light, and a beautiful stone fireplace that serves as the centerpiece of the home. The spacious kitchen offers plenty of cabinetry, solid-surface countertops, bar seating and an eat-in dining area, and a large walk-in pantry. The primary suite is conveniently located on the main level and is filled with natural light. The private bath features a jetted tub, separate shower, and double vanity. Upstairs, you’ll find two generously sized bedrooms that share a full guest bath. The finished terrace level adds even more versatile living space with a large finished room that could easily serve as a fourth bedroom, guest suite, home office, or recreation room. A full bath and kitchenette area make this level especially convenient for guests or extended family. Come experience the peace, privacy, and natural beauty of the North Georgia Mountains while enjoying the comfort and charm of this wonderful Ellijay cabin.
| Elementary School | Middle School | High School |
|---|---|---|
| Clear Creek - Gilmer Elementary School | Clear Creek Middle School | Gilmer High School |
| Price History | |
|---|---|
| 8/28/2026 | Listed $535,000 |
General Features
| Sewer | Septic Tank |
|---|---|
| Heating | Central,Forced Air,Propane |
| Cooling | Ceiling Fan(s),Central Air |
| Utilities | Cable Available,Electricity Available,Phone Available,Water Available |
| Roof | Metal |
| Appliances | Dishwasher,Electric Range,Microwave,Self Cleaning Oven |
| HOA Fee | 388 |
| Garage Spaces | 1 |
| Patio/Porch Features | Deck,Front Porch,Patio,Wrap Around |
| Architectural Style | Cabin,Country |
| Pool Features | None |
| Security Features | Security Gate,Smoke Detector(s) |
| Construction Materials | Stone,Wood Siding |
| Year Built | 2004 |
| Electric | 110 Volts,220 Volts |
| View | Trees/Woods |
| Levels | One and One Half |
| Property Subtype | Single Family Residence |
| Tax Year | 2025 |
| Parcel Number | 3098N 001 |
| Waterfront Features | None |
| Community Features | Fishing,Gated,Homeowners Assoc |
| Accessibility | None |
| Assoc Fee Paid Per | Quarterly |
| County | Gilmer - GA |
| Property Type | Residential |
| HOA | true |
| Energy Efficient | None |
| Subdivision Name | Rivers Edge |
| Green Energy Generation | None |
| Other Structures | None |
| Full Baths | 3 |
| Status | Active |
| Directions | From Ellijay Take 52 E to Mulkey Rd on the Right. GPS will get you to the home. Gate code will be provided with approved appointment. |
| High School | Gilmer |
| City | Ellijay |
| Body of Water | None |
| Spa Features | None |
| Elementary School | Clear Creek - Gilmer |
| Property Attached Y/N | false |
| Land Lease Y/N | false |
| Tax Annual Amount | 2837 |
| Home Warranty Y/N | false |
| Middle/Junior High School | Clear Creek |
| Property Condition | Resale |
| Standard Status | Active |
| Tax Lot | 28R |
| Freehold | IDX |
| Corporate Owner | None |
Interior Features
| Interior Amenities | Cathedral Ceiling(s),Double Vanity,Entrance Foyer,Entrance Foyer 2 Story,High Speed Internet,Vaulted Ceiling(s),Walk-In Closet(s) |
|---|---|
| Basement | Daylight,Driveway Access,Finished,Finished Bath,Full,Walk-Out Access |
| Flooring | Carpet,Hardwood |
| Total Fireplaces | 1 |
| Fireplace Features | Family Room |
| Common Walls | No Common Walls |
| Window Features | Double Pane Windows |
| Half Baths | 1 |
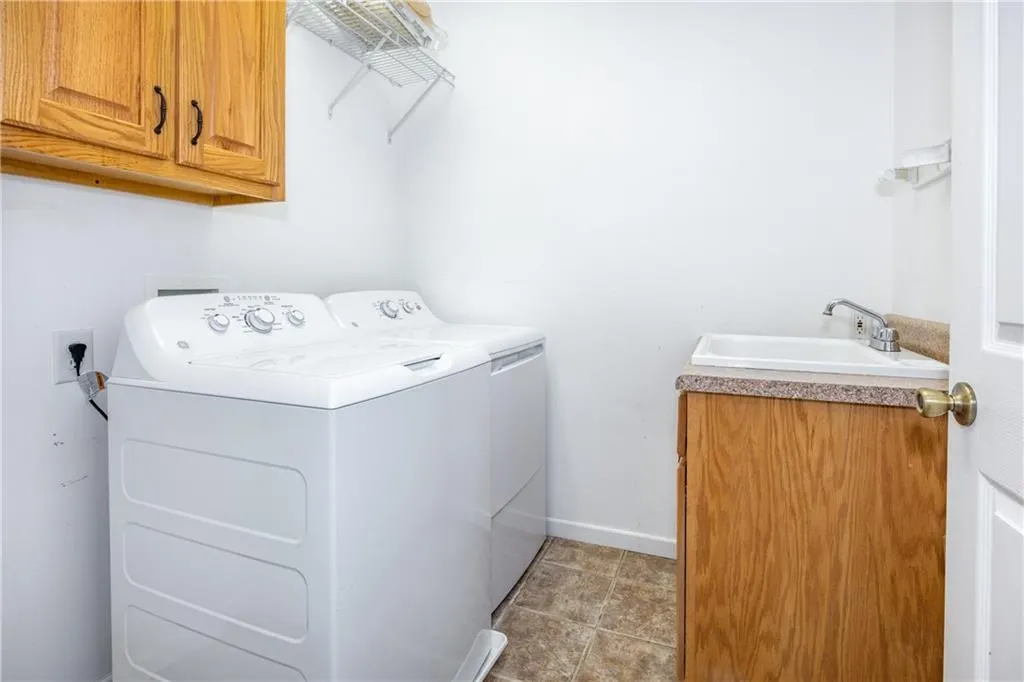
| Laundry Features | Laundry Room,Lower Level,Main Level |
| Total Bedrooms | 3 |
| Room Type | Basement |
| Main Level Bedrooms | 1 |
| Main Level Bathrooms | 1 |
| Kitchen Features | Breakfast Bar,Cabinets Stain,Eat-in Kitchen,Pantry Walk-In,Solid Surface Counters |
| Total Baths | 4 |
| RoomBedroomFeatures | Master on Main |
| Primary Bathroom Features | Double Vanity,Separate Tub/Shower,Whirlpool Tub |
| Dining Room Features | Dining L |
Exterior Features
| Exterior Amenities | Private Entrance,Private Yard |
|---|---|
| Fencing | None |
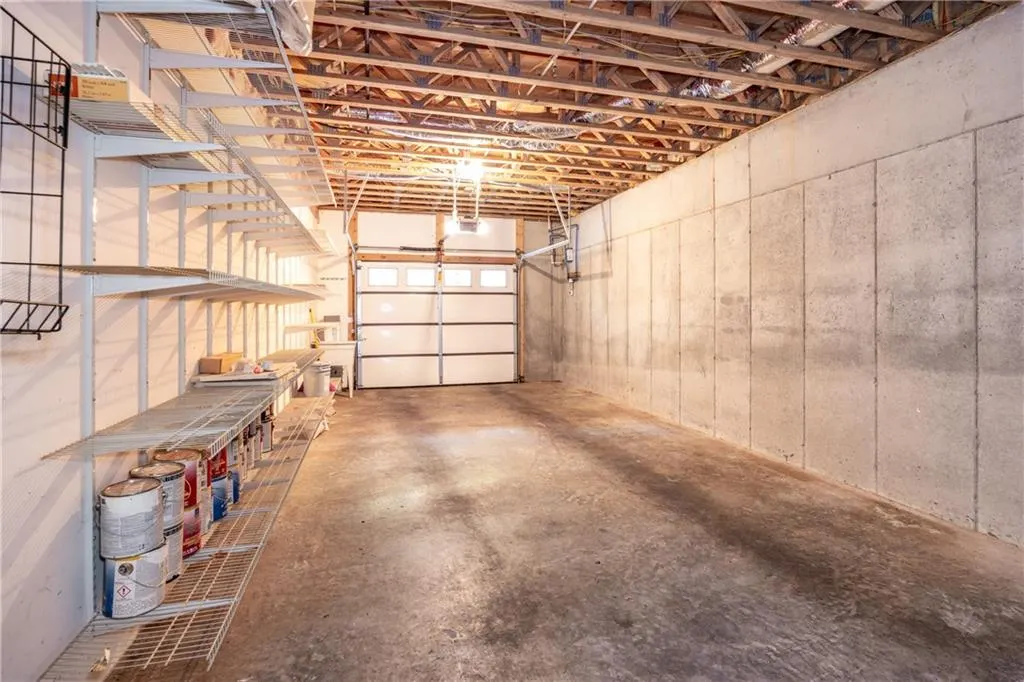
| Parking Features | Attached,Drive Under Main Level,Driveway,Garage,Garage Faces Side,Level Driveway |
| Lot Features | Back Yard,Corner Lot,Front Yard,Level,Private,Wooded |
| Water Source | Private,Shared Well |
| Foundation Details | Concrete Perimeter |
| Building Area Total | 2600 |
| Lot Dimensions | x |
| Lot Size Acres | 2.03 |
| Road Surface Type | Asphalt |
| Lot Size Source | Public Records |
| Road Frontage Type | Private Road |
| Other Equipment | Dehumidifier |
| Horse Amenities | None |
Amenities
- Foreclosure
- Views
- Short Sale
- New Construction
- Adult 55+
- Lease To Own
- No HOA Fees
- Furnished
- Primary On Main
- Air Conditioning
- Seller Finance
- Green
- Fixer Upper
- Horse
- Golf
- Fireplace
- Deck
- Garage
- Basement
- Pool
Property vs Single Family Average in 30536
Statistics provided by Inside Real Estate
Price
Taxes
Year Built


 ©2026 Georgia Multiple Listing Service All information deemed reliable but not guaranteed. All properties are subject to prior sale, change or withdrawal. Neither listing broker(s) or information provider(s) shall be responsible for any typographical errors, misinformation, misprints and shall be held totally harmless. Listing(s) information is provided for consumer's personal, non-commercial use and may not be used for any purpose other than to identify prospective properties consumers may
